
To quote a fabricated 310S part, send the confirmed base-material specification and controlled drawing together with cutting, forming, joint, WPS/PQR, filler, welding, cleaning, inspection and repair requirements. Order Type 310S / UNS S31008 or EN 1.4845 with its governing product standard and MTC. State any ISO cutting or general-tolerance class on the drawing where it applies. Equipment positioning accuracy is a machine reference, not a finished-part tolerance; put finished dimensions, datums and tolerances on the drawing. The project welding engineer must approve the filler, qualified procedure and acceptance criteria for the actual service.
Quick Facts for Buyers
- Visible identity
- Type 310S / UNS S31008 and EN 1.4845
- Cutting reference
- ISO 9013 addresses thermal-cut quality and tolerance classification
- Welded tolerance
- ISO 13920 supplies a general welded-construction framework
- Untoleranced dimensions
- ISO 2768-1 applies only when invoked for dimensions without individual tolerance indications
- Process screening
- Longitudinal-seam and narrow-gap options require order-specific feasibility review

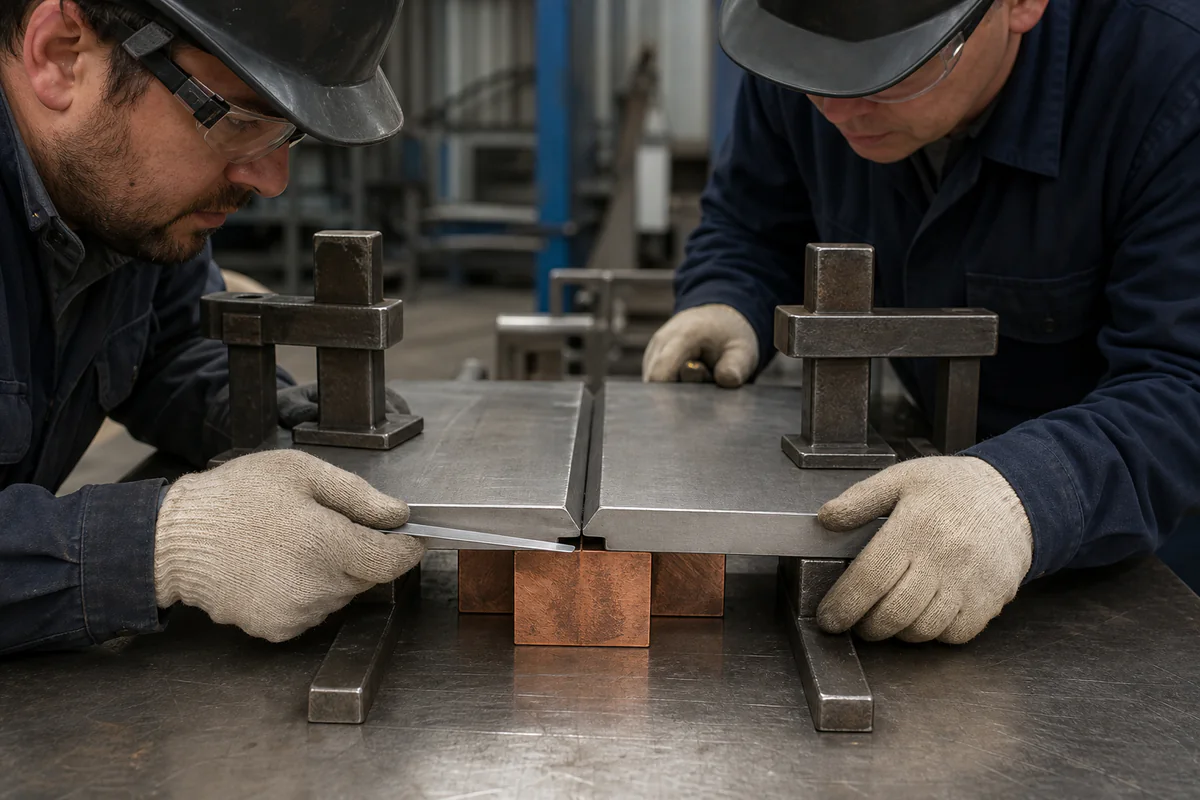
The fabrication plan is an order-specific chain, not a list of isolated shop capabilities. Material identity affects procedure qualification; joint geometry affects heat input and inspection; distortion affects machining allowance; cleaning affects final surface acceptance. The quotation should explain which inputs are confirmed, which are conditional and which require approval before production. It must not imply that equipment positioning accuracy, a published process example or a material data page guarantees the finished part.
Published 310S welding data adds three useful planning inputs before the WPS is finalized: the stainless filler can have lower penetration and fluidity than common 304/316 fillers, so a 60–70° bevel angle and 2–3 mm root gap may be needed for access and fusion; and oxide formed during high-temperature service must be removed before repair welding. These are planning inputs, not production instructions. The project-controlled joint design, WPS/PQR, actual thickness, process, position, code and service still control the weld.
Plan cutting and forming around the finished part
Begin with the delivered geometry and work backward to the starting form. Identify whether the part begins as plate, sheet, coil, strip, pipe or tube, bar, forging or an existing assembly. Put the finished dimensions, individual tolerances, datums, edge conditions, forming radii, welds, machining allowance and surface requirements on the controlled drawing.
For fabricated enquiries, a grade and finished drawing are often only the starting point. We separate material supply, forming scope, weld responsibility, finished tolerances and inspection records before pricing. That shows whether the buyer needs loose blanks, formed parts, a welded assembly or a fully machined component—and who owns the welding procedure and acceptance criteria.
ISO 9013 can be invoked for thermal-cut quality and tolerance classifications within its scope. State the required class for the cut blank, then define the finished-part dimensions separately because forming, fit-up, welding, straightening and machining can change them. Equipment positioning accuracy is a machine reference, not a finished-part tolerance. Confirm finished-part capability against the actual 310S component, process sequence and inspection method.
Define the inspection stage for each important dimension. A cut size may be checked before forming, while profile or hole position may control after welding and machining. If the fabricator must develop a flat pattern, agree whether the buyer approves it and which finished datums govern. State whether thermal-cut edges require machining or other preparation before welding.
Base-Metal Confirmation
Confirm the base metal before procedure or price is treated as final. The grade references used here identify Type 310S / UNS S31008 and EN 1.4845. Those identifiers do not replace the ordered product standard, and they do not create automatic equivalence with other names.
The material line should include:
- designation accepted by the project;
- governing product standard and edition;
- product form, dimensions and supply condition;
- any purchaser chemistry or test options;
- required inspection document and traceability;
- surface, edge and heat-treatment condition.
At receipt, match marking, heat or lot, dimensions and condition to the material certificate and purchase order. If positive material identification is required, define method, extent, acceptance and records. Quarantine a mismatch until the authorized buyer or engineering function issues a disposition.
Base-material confirmation extends to attachments, backing, inserts and dissimilar members. A WPS qualified for one set of conditions may not cover a change in standard, form, thickness or grouping. The responsible welding authority decides whether the existing qualification remains valid.
Joint Design
Joint design controls access, deposition volume, dilution, restraint, root quality and examination. Prepare a weld map with joint type, section on both sides, included angle or preparation, root face, root opening, backing arrangement, welding side, position and accessibility. Identify any seal weld, intermittent weld, attachment or temporary weld.
The design authority should check load path, fatigue or cyclic demand where applicable, thermal expansion and service exposure. A narrow groove may reduce deposited volume with an appropriate process, but it also changes access, sidewall fusion risk, equipment requirements and qualification variables. Published narrow-gap or longitudinal-seam examples are only screening evidence. They do not prove that a specific 310S joint, diameter, thickness or acceptance class can be produced.
Resolve interfaces before cutting
Review joints at thickness transitions, formed corners, nozzles, supports and dissimilar materials. Mark inspection access and any surface that cannot be reached after assembly. Decide whether the joint is completed before or after forming and how shrinkage will affect the datum scheme. If a backing piece remains in service, identify its material and acceptance.
The supplier can propose a manufacturable preparation, but the authorized design and welding functions must approve changes. Record the approved joint on the drawing and WPS rather than relying on a quotation note.
WPS / PQR
The WPS tells production how to weld; the PQR supports the procedure within the applicable qualification rules. The RFQ should name the design or construction code, welding qualification standard, required procedure status and approval process. “WPS required” is incomplete if no one knows whether the buyer supplies it, the fabricator develops it or a third party witnesses qualification.
Provide the base-material specification, thickness range, joint, process, position, filler responsibility, shielding or backing requirements, service condition and examination standard. The responsible welding authority then determines essential and supplementary variables, test coupons, ranges of qualification and any welder or operator qualification.
Establish document gates
A practical gate sequence is:
- preliminary plan reviewed for quotation;
- joint and material inputs frozen;
- WPS/PQR package submitted;
- responsible authority approves or comments;
- production released against approved revision;
- weld and inspection records returned with the part.
If production variables change, stop and check whether reapproval or requalification is required. Do not retrospectively describe a shop practice as an approved WPS. The project record should connect each weld or weld map location to the applicable procedure and qualified personnel.
Before release, compare the WPS revision named on the traveler, weld map and approval register. The package should make obsolete revisions unavailable at the work point and define who may authorize a controlled change. This is a document-control check as much as a welding check.
Filler Approval
Filler choice remains with the project welding engineer. That decision can depend on the base material, joint, dilution, service temperature, atmosphere, mechanical design, code, availability and examination. A familiar commercial classification or a supplier proposal is not a universal instruction.
The approved WPS should state filler classification, applicable standard, product form or size, manufacturer or trade-name control when required, batch or lot traceability, storage and conditioning, and any change-control rule. For dissimilar joints, review both base metals, dilution and the service conditions at the joint. The weaker or more environmentally exposed part of the combination may control.
The purchase order should state who supplies filler, who verifies certificates and who can approve substitution. If the supplier is asked to recommend an option, label the recommendation “subject to project welding approval” and do not release production until that approval is documented.
Heat Input
Heat input is one procedure input among current, voltage, travel speed, process efficiency assumptions, bead size, interpass condition and sequence. It influences fusion, heat-affected zone, distortion and productivity, but a generic numeric window should not be copied into an order without checking the qualified procedure.
Ask the welding authority to define how required variables are measured and recorded. Identify interpass control, cleaning between passes, arc-start and stop treatment, run-on or run-off provisions and any restrictions on weaving or bead placement where the procedure requires them. For automated welding, define equipment, control and data-record expectations.
Heat input also connects to geometry. Thin sheet, a thick restrained joint and a dissimilar attachment need separate feasibility reviews. The production plan should show where dimensional checks occur and whether welding alternates between sides or segments. Any thermal treatment before or after welding requires design and procedure approval; do not infer it from grade identity.
Distortion
310S fabrication can accumulate movement from cutting, forming, fit-up and weld shrinkage. Manage that movement against final datums through joint symmetry, deposition volume, sequence, restraint, preset, balanced welding, temporary attachments and machining allowance.
State which corrections are permitted. Mechanical straightening, localized heating or re-forming can affect thickness, surface, residual stress and dimensions. The responsible authority should approve a correction method and its inspection. If correction is prohibited on a critical surface, put that limitation on the drawing.
Use dimensional checkpoints:
| Stage | Typical check | Decision |
|---|---|---|
| Cut blank | Outline, edge and reference marks | Release to forming |
| Formed part | Radius, profile, opening and thickness where required | Release to fit-up |
| Fit-up | Root condition, alignment and restraint | Weld hold point |
| During welding | Sequence-sensitive dimensions | Continue or adjust within plan |
| Final | Drawing dimensions, profile and datums | Accept, machine or approved repair |
ISO 13920 can provide a general tolerance framework for welded constructions when the contract invokes it. The official scope also recognizes that individually stated drawing tolerances control and that complex structures may need special provisions. Resolve the class, measurement condition and any tighter individual requirement before fabrication.
Cleaning
Cleaning requirements run from incoming material through final packing. Define controls for carbon-steel contamination, marking media, cutting residue, forming lubricants, grinding abrasives, weld slag or spatter, heat tint, pickling chemicals and rinse quality where relevant. Use tools and consumables suitable for the specified stainless surface.
For repair welding on a component already exposed to high-temperature service, remove the service-formed oxide from the weld area before preparation and welding. Confirm the removal method, remaining section and inspection with the repair procedure; cleaning the surface does not by itself establish that the aged base metal is suitable for repair.
The drawing or specification should state the final surface and how it will be assessed. “Stainless finish” is too vague. Identify whether welds remain as-welded, are locally cleaned, blended to a defined contour or treated by a specified chemical process. If grinding is allowed, define the permitted area and minimum section.
Cleaning cannot repair lack of fusion, an unacceptable undercut or a dimensional defect. It also cannot be assumed to qualify a surface for a particular service. The project authority chooses the necessary surface treatment and acceptance standard. Protect the accepted surface during handling, assembly, marking and export packing.
Inspection
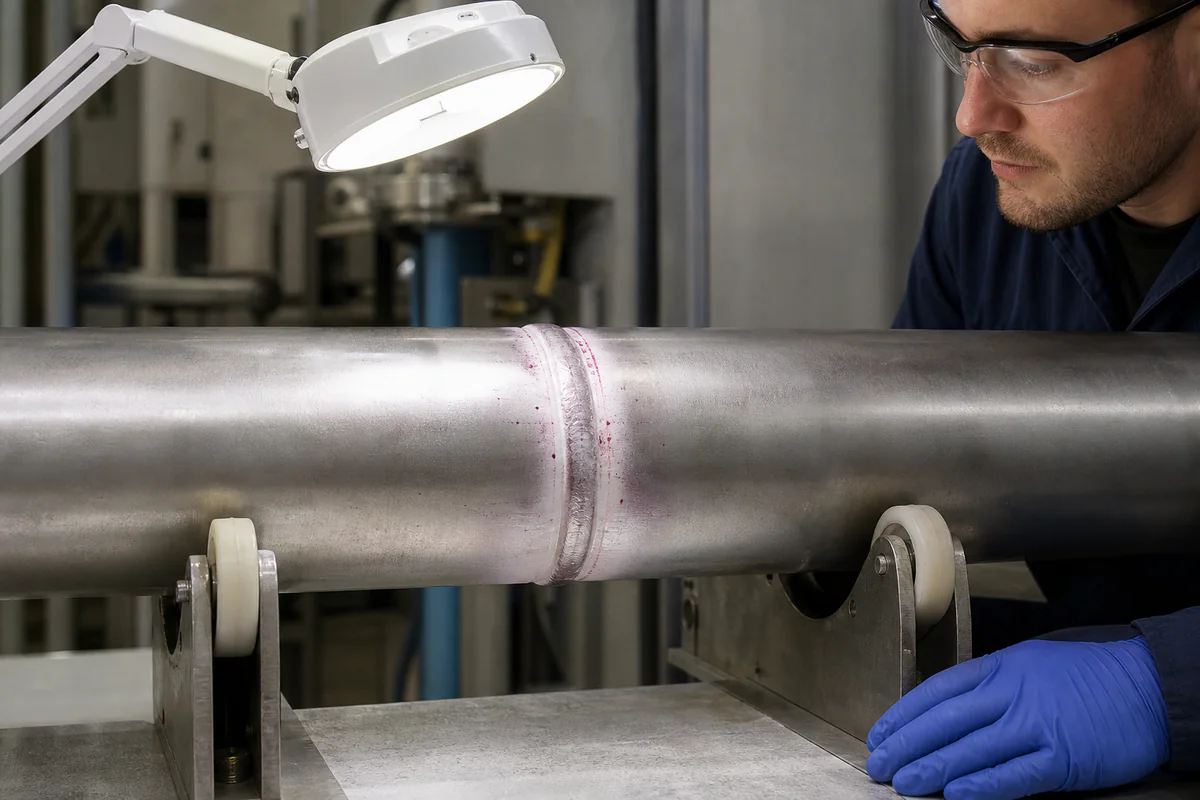
Inspection must follow the approved design and procedure. Name the method, extent, timing, acceptance standard, personnel qualification and record. “Full inspection” has no usable meaning without those fields.
Incoming inspection confirms material and documents. Fit-up inspection checks joint preparation, cleanliness, alignment and WPS availability. In-process inspection can verify required procedure variables and intermediate dimensions. Final inspection can include visual, dimensional and specified nondestructive examination, followed by marking and dossier review.
ISO 2768-1 addresses general tolerances for linear and angular dimensions without individual tolerance indications. Use it only when the drawing or contract invokes it and defines the applicable class. It does not override an individual dimension, a weld-specific tolerance or a datum-based geometric requirement. ISO 13920 likewise applies only as agreed and within scope.
For dimensional inspection, state the datum scheme, instrument or method where important, temperature condition, sampling or coverage and report format. For NDE, identify weld locations, method, extent and acceptance criteria. If a third party witnesses material identification, procedure qualification or final tests, include notification time and release authority.
Repair
A written repair plan protects technical acceptance and traceability. Define what counts as a repair, who can authorize it and when the project design team must review it. Surface blending, weld excavation, insert replacement and dimensional correction can have different controls.
A repair instruction should include:
- defect identification and location;
- disposition and approval reference;
- removal method and limits;
- verification that the defect is removed;
- repair joint preparation and WPS;
- filler and personnel requirements;
- repeat visual, dimensional and NDE scope;
- final marking and record update.
Do not allow repeated repair cycles by default. The responsible authority should set any limit or requalification requirement based on the code and component. A concession or deviation must identify the affected drawing requirement and carry written approval before release. Final documentation should show the original finding, repair performed and acceptance evidence.
Define the Fabrication Plan Before Quotation
Hechuang Stainless Steel can review the specified base material, drawing and production requirements and return a quotation covering material, cutting, forming, welding, inspection, documents and packing.
The buyer provides the design basis, approved drawing, service conditions and acceptance requirements. The fabrication review can then return:
- confirmed starting-material specification and document basis;
- proposed cutting, forming, joint and welding sequence;
- WPS/PQR and filler approval responsibilities;
- dimensional checkpoints and machining allowance;
- cleaning, inspection and repair controls;
- exceptions, questions and approval gates;
- final document and packing schedule.
Any technical change should be issued for approval to the buyer’s named authority. The accepted drawing revision, purchase order, approved procedures and inspection plan become the production baseline.
Use the 310S grade page for material details, the processing page to define the fabrication scope, the quality page to specify inspection, and the product-form guide to select the starting material. Carry the final requirements into the project specification and order.
Fabrication RFQ
Copy and complete this enquiry structure:
- Base metal: designation: [ ]; product standard and edition: [ ]; form and thickness: [ ]; condition: [ ]; MTC and traceability: [ ].
- Drawing: number and revision: [ ]; quantity: [ ]; finished datums and tolerances: [ ]; cut-edge class or condition: [ ]; formed geometry: [ ]; machining allowance: [ ].
- Service: normal and peak metal temperature: [ ]; atmosphere: [ ]; cycling: [ ]; loads and restraint: [ ]; governing design or construction code: [ ].
- Joints: weld map: [ ]; preparation: [ ]; access and position: [ ]; dissimilar materials: [ ]; backing: [ ]; temporary attachments: [ ].
- Procedure: qualification standard: [ ]; WPS/PQR supplied by: [ ]; approval authority: [ ]; welder or operator qualification: [ ]; production record: [ ].
- Filler: selection authority: [ ]; classification and control: [ ]; certificate and traceability: [ ]; substitution approval: [ ].
- Process control: heat-input variables: [ ]; interpass control: [ ]; sequence and restraint: [ ]; dimensional checkpoints: [ ]; correction permissions: [ ].
- Cleaning: contamination controls: [ ]; weld cleaning: [ ]; surface finish: [ ]; pickling or passivation requirement: [ ]; packing protection: [ ].
- Inspection: incoming: [ ]; fit-up hold point: [ ]; visual: [ ]; dimensional: [ ]; NDE method, extent and acceptance: [ ]; third party: [ ].
- Repair and release: repair approval: [ ]; repeat examination: [ ]; deviation authority: [ ]; document dossier: [ ]; marking: [ ]; destination and schedule: [ ].
Prepare the drawing, weld map and project specifications. Mark every missing decision as an open technical query before quotation acceptance.
Conclusion
A reliable 310S fabrication order aligns material identity, drawing, joint, qualified procedure, filler approval, process control, cleaning, inspection and repair. Use the applicable standards for agreed cutting or general-tolerance requirements, and state the finished-part requirements on the drawing. Confirm welding feasibility against the actual joint, thickness, equipment, qualification and inspection scope.
Send your dimensions and requirements through the full RFQ form; drawings and specifications can be attached optionally. Hechuang Stainless Steel can review manufacturing feasibility, documentation and exceptions for the stated part. The responsible design, welding and quality authorities retain approval of material, WPS/PQR, filler, tolerances, inspection acceptance and any repair.
Frequently asked questions
Can 310S be welded using a standard shop WPS?
Only if the responsible authority confirms that the WPS/PQR covers the actual base-material specification, thickness, joint, process, position, essential variables, design code and service. A generic grade statement is not approval.
Who approves filler metal for 310S?
The project welding engineer selects and approves filler through the project WPS/PQR and service review. Producer or supplier information may support that decision but cannot serve as a universal instruction.
Does ISO 9013 define the final tolerance of a welded part?
No. It provides thermal-cut quality and tolerance classifications within its scope. Forming recovery, fit-up, weld shrinkage, restraint, machining, datums and measurement all affect the finished part.
Can ISO 2768-1 be assumed when a drawing is silent?
Do not assume it. State in the drawing or order whether ISO 2768-1 applies, which class is invoked and which dimensions have individual tolerances. Resolve conflicts before release.
How should a buyer control welding distortion?
Require a reviewed joint, sequence, restraint and heat-input plan; define dimensional checkpoints, permitted correction, machining allowance, datums and final acceptance. The exact controls belong in the approved procedure and production plan.
What must a repair instruction include?
Identify defect limits, removal and verification method, repair WPS, repeat-inspection scope, dimensional recheck, traceability, approval authority and disposition. Unapproved cosmetic blending is not a repair plan.
Technical Sources
Technical references apply to the material designation, product form and condition described here. They do not certify an individual delivery; the order and material certificate identify the supplied material.
Build Your Enquiry
Open the relevant grade and product pages, then send the exact designation, standard, form, dimensions, quantity, processing and inspection scope to the sales team.