
From stock material to processed parts
We supply sheet, plate, coil, strip and drawing-based parts with cutting, forming, finishing and export packing. Our group and partner processing resources support routine orders and larger projects after drawing review.
The ranges below depend on grade, thickness and geometry. We confirm the combination your part needs; larger partner work and complex fabrication require drawing review.
For 310Si2 and 309Si2, we offer cutting, forming and drawing-based furnace parts. High-silicon material requires drawing and welding-procedure review, including bend geometry and distortion control.
310Si2 · 309Si2Cut to Length
Turn coil into ordered sheet or plate lengths with the flatness, edge and surface controls needed for the next operation.
We cut cold-rolled coil from 0.25–8 mm thick and hot-rolled coil from 3–16 mm thick to ordered sheet lengths. Input widths are available up to 2,500 mm; exact width, length, flatness and surface combinations are confirmed in the quotation.
Drawing and inspection details
Send the material grade and standard, coil thickness and width, sheet length, diagonal, flatness, camber, surface protection and burr tolerances.
Agree the measurement method and acceptance limits for length, diagonal, flatness, camber, surface protection and shear burr before processing.
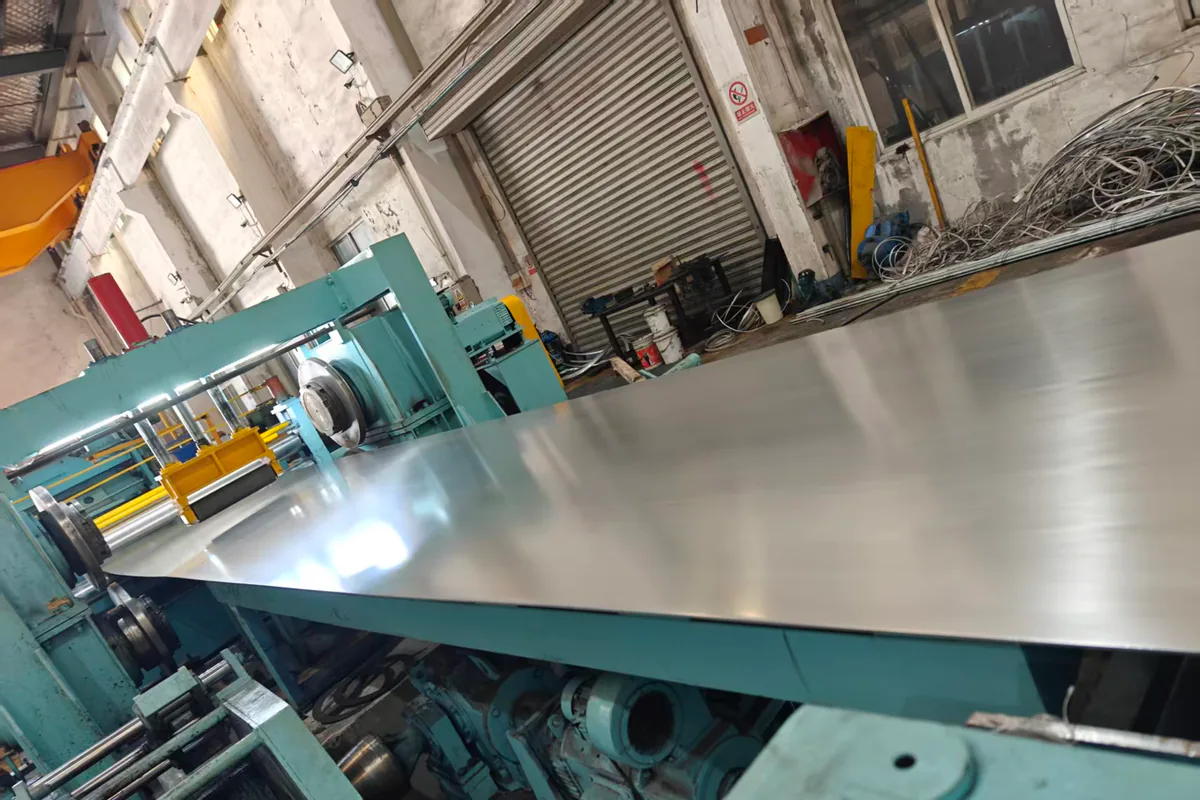
Slitting
Prepare narrower coils or strips to the width, coil build and edge condition required for stamping, forming or resale.
We slit coil from 0.25 to 16 mm thick and mother coils up to 2,500 mm wide; suitable precision orders are available with slit-width tolerance from ±0.10 mm.
Drawing and inspection details
Send the material and input-coil data, strip width and tolerance, burr and camber limits, coil weight, ID/OD and surface requirements.
Inspection can record strip width, thickness, burr, camber, coil weight and ID/OD against the agreed sampling and acceptance plan.
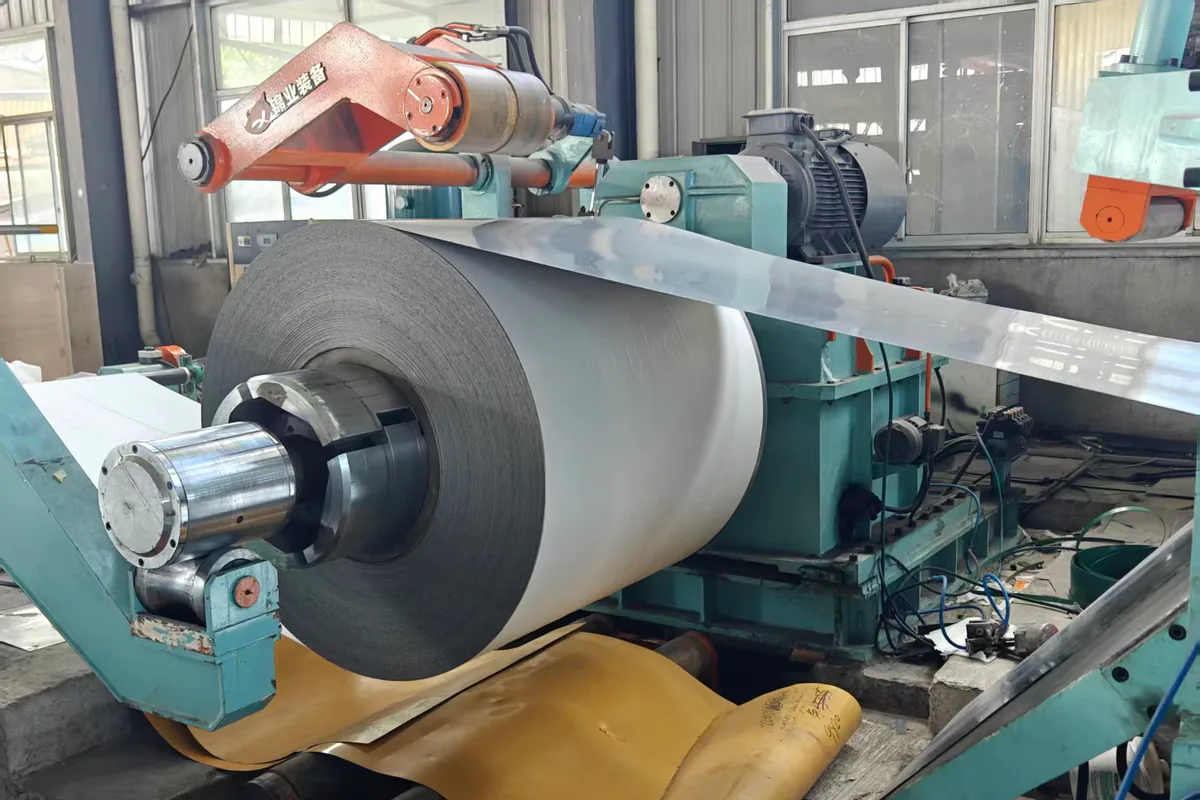
Laser Cutting
Produce drawing-based profiles and features where cut detail, repeatability and a controlled heat-affected edge matter.
Our normal laser-cutting service covers stainless sheet and plate 0.5–20 mm thick, up to 4,000 × 2,000 mm. Thicker or larger partner work is available after drawing review.
Drawing and inspection details
Send the controlled drawing, material and thickness with feature geometry, dimensional tolerances, edge quality and any machining allowance.
Set dimensional, edge-quality and heat-effect acceptance on the drawing. Suitable parts can use a trial cut or first-article report before the production quantity.
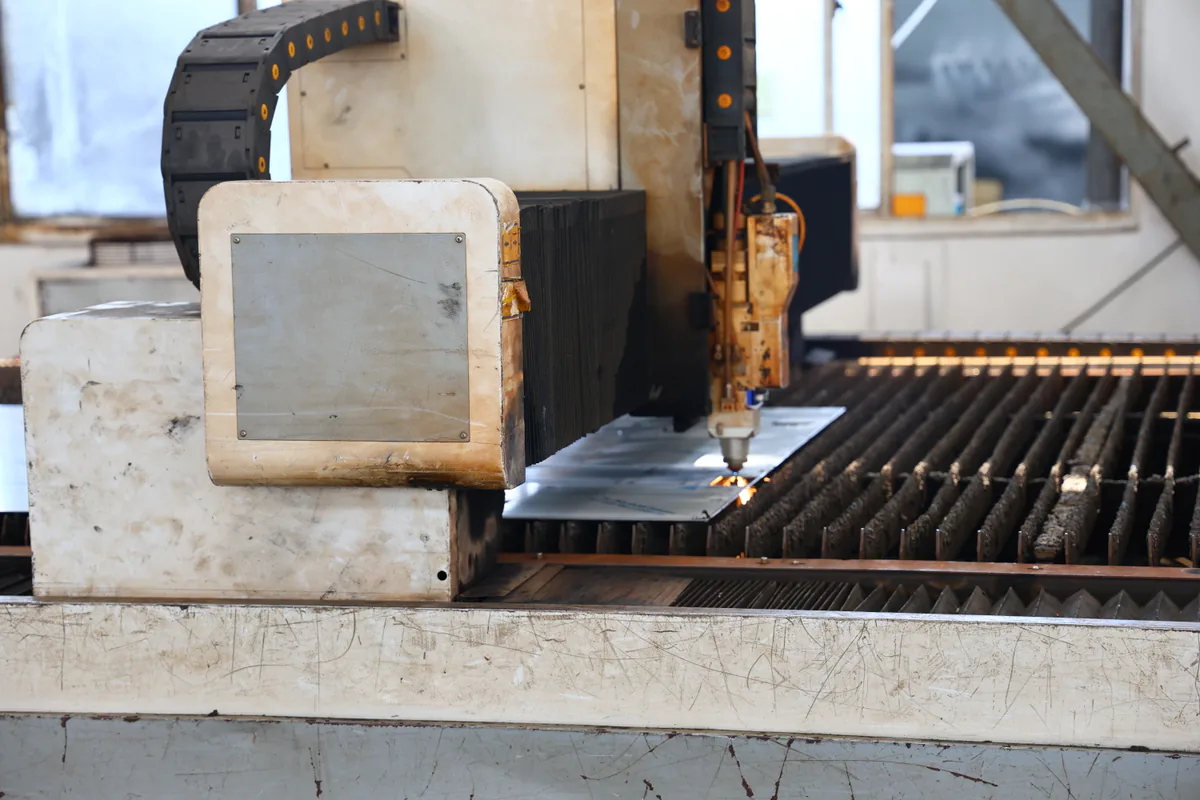
Waterjet Cutting
Cut thick, large or heat-sensitive profiles without a thermal cutting zone, while controlling taper and cut-face quality.
We provide waterjet cutting for stainless plate up to 150 mm thick and up to 2,500 mm wide, with cutting tolerance from ±0.10 mm for suitable material, thickness and edge-quality combinations.
Drawing and inspection details
Send the controlled drawing, material, thickness, overall size, feature tolerances, pierce limits and cut-face requirement.
Maximum width, maximum thickness and the tightest tolerance may require different machine configurations. State how dimensions, taper, piercing and cut-face quality must be checked.
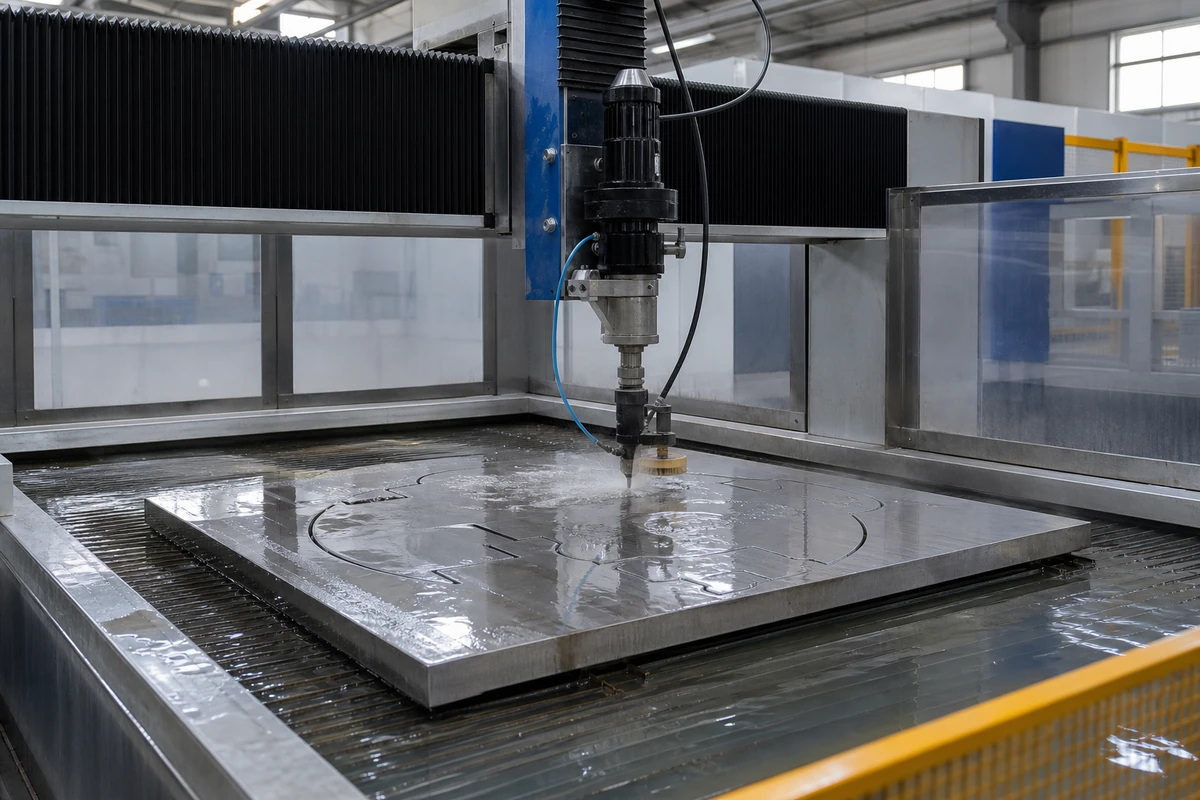
Plasma Cutting
Prepare production-ready plate blanks and profiles where the drawing defines thermal-cut quality and finishing allowance.
We plasma cut stainless steel up to 64 mm piercing thickness and provide severance cuts up to 130 mm for suitable parts, with typical dimensional tolerance from ±1.0 mm.
Drawing and inspection details
Send the material, thickness and drawing with the ISO 9013 quality class, angularity, dross, hole tolerances and finishing allowance.
Use the drawing to set the ISO 9013 quality class, angularity, dross, hole and dimensional checks, including any machining allowance after cutting.
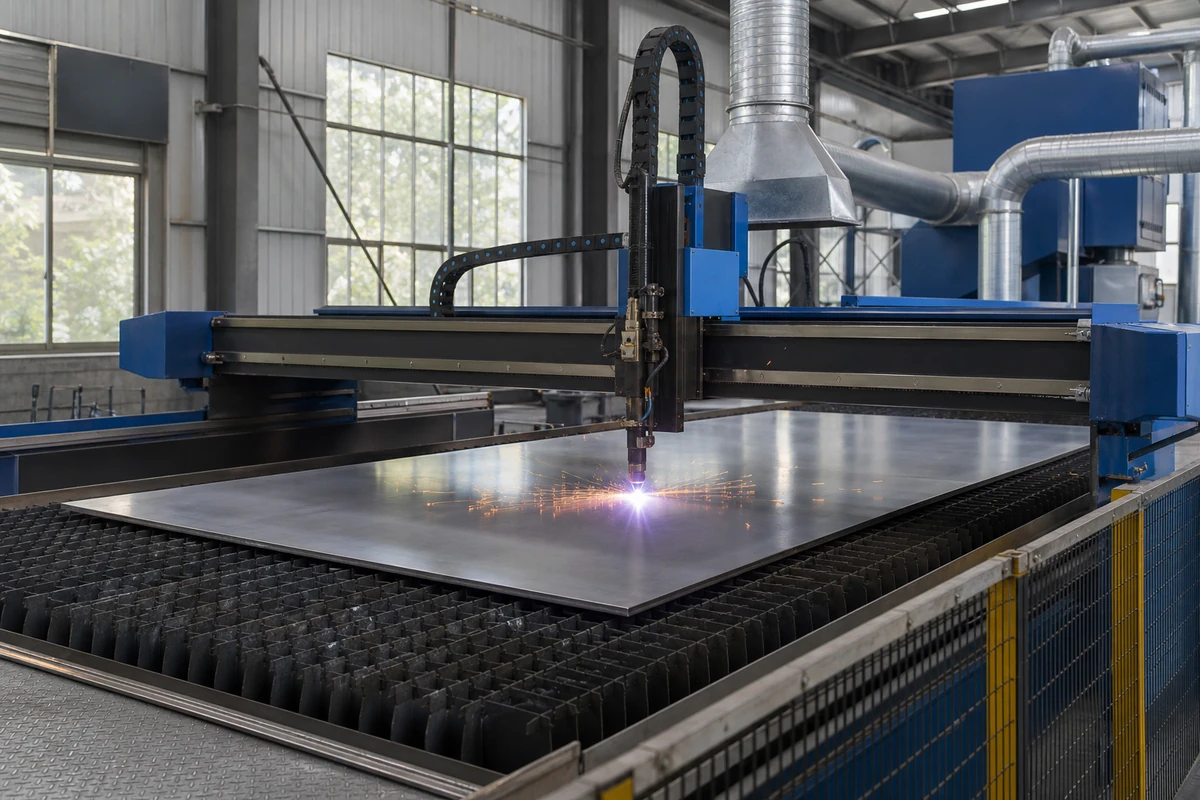
CNC Bending
Form long or multi-bend parts to the required angles, radii and interface dimensions.
We provide CNC bending up to 12,000 mm, with angle tolerance from ±0.5° where the material, geometry and tooling allow.
Drawing and inspection details
Send the drawing, material, grain direction, thickness, bend length, inside radius, angle tolerances, tooling limits and part quantity.
State the datum, angle, radius, leg and interface checks. Long or multi-step parts can include a first-article inspection before the remaining quantity.
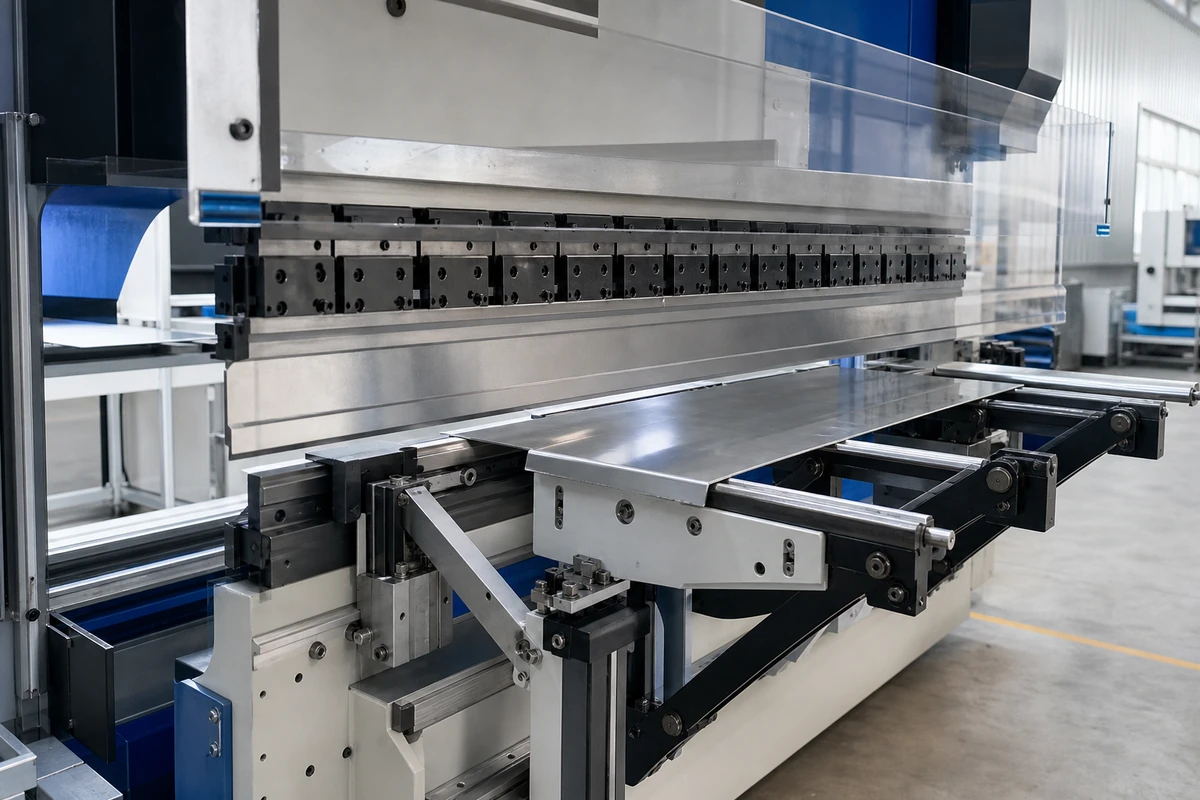
Plate Rolling
Create shells, cylinders and curved plate sections around the target diameter, arc and joining plan.
We roll stainless plate up to 2,500 mm wide, including medium and heavy plate up to 150 mm thick where the material and drawing permit; diameter, arc length and roundness are set for the quoted configuration.
Drawing and inspection details
Send the drawing, material, thickness, width, target inside diameter and tolerance, arc length, pre-bend and weld requirements.
Agree how inside diameter, roundness, straight length, edges and fit-up will be measured, including the inspection stage before or after welding.
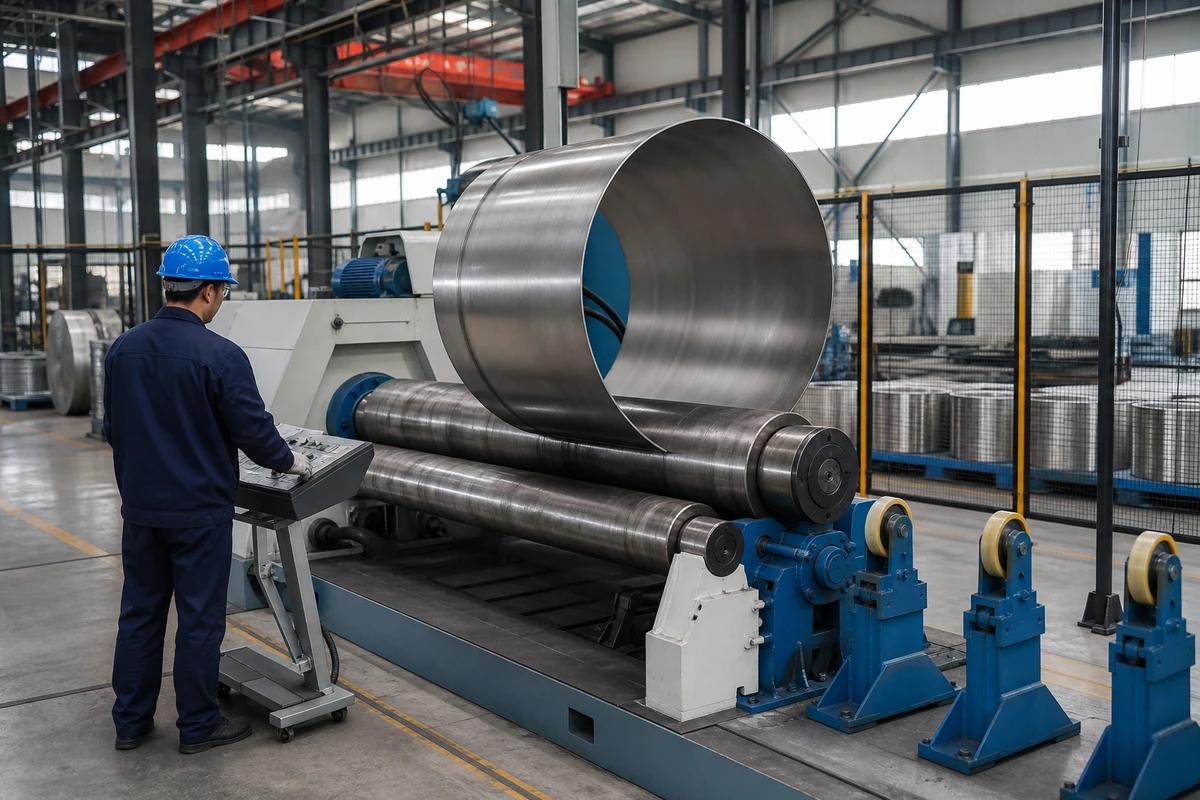
Welding & Fabrication
Receive prepared and joined stainless fabrications with the dimensional and weld records required by the order.
We provide TIG, MIG, MAG, PAW and narrow-gap welding for stainless fabrications from 0.4 to 150 mm, with dimensional tolerances set by the drawing or ISO 13920.
Drawing and inspection details
Share the material and drawing, joint map, WPS/PQR requirements, filler, heat input, distortion tolerances, cleaning and NDT scope.
Set the required WPS/PQR, visual and dimensional checks, NDT, cleaning or passivation records and release points; state any pressure-related compliance separately.
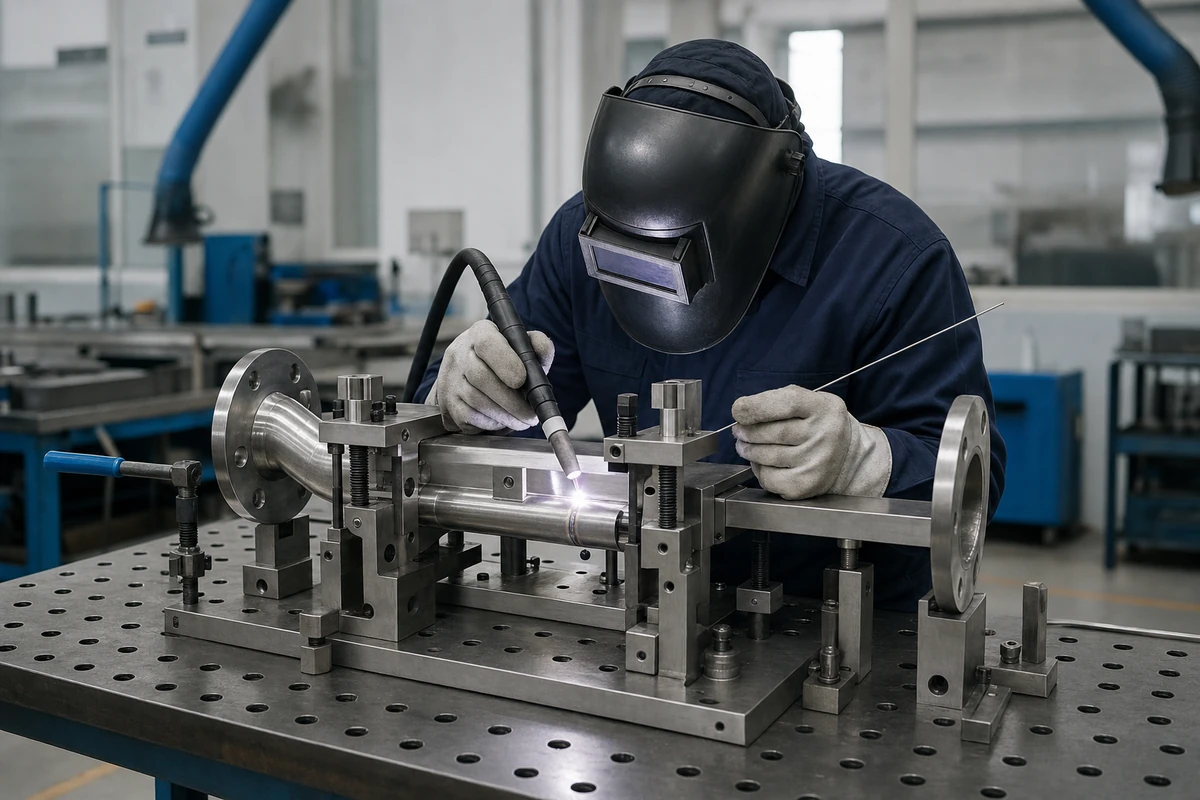
CNC Machining
Finish critical features, datums and interfaces to the drawing and agreed measurement method.
We provide precision CNC machining with feature tolerances from ±0.005 mm for suitable parts; standard custom stainless work is normally quoted at ±0.02–0.05 mm.
Drawing and inspection details
Send the controlled drawing, starting material, datum system, tolerance chain, tool access, finish, inspection stage and measurement method.
Agree the datum, dimension chain, in-process checks, final measurement method, instrument and report format for the features that control acceptance.
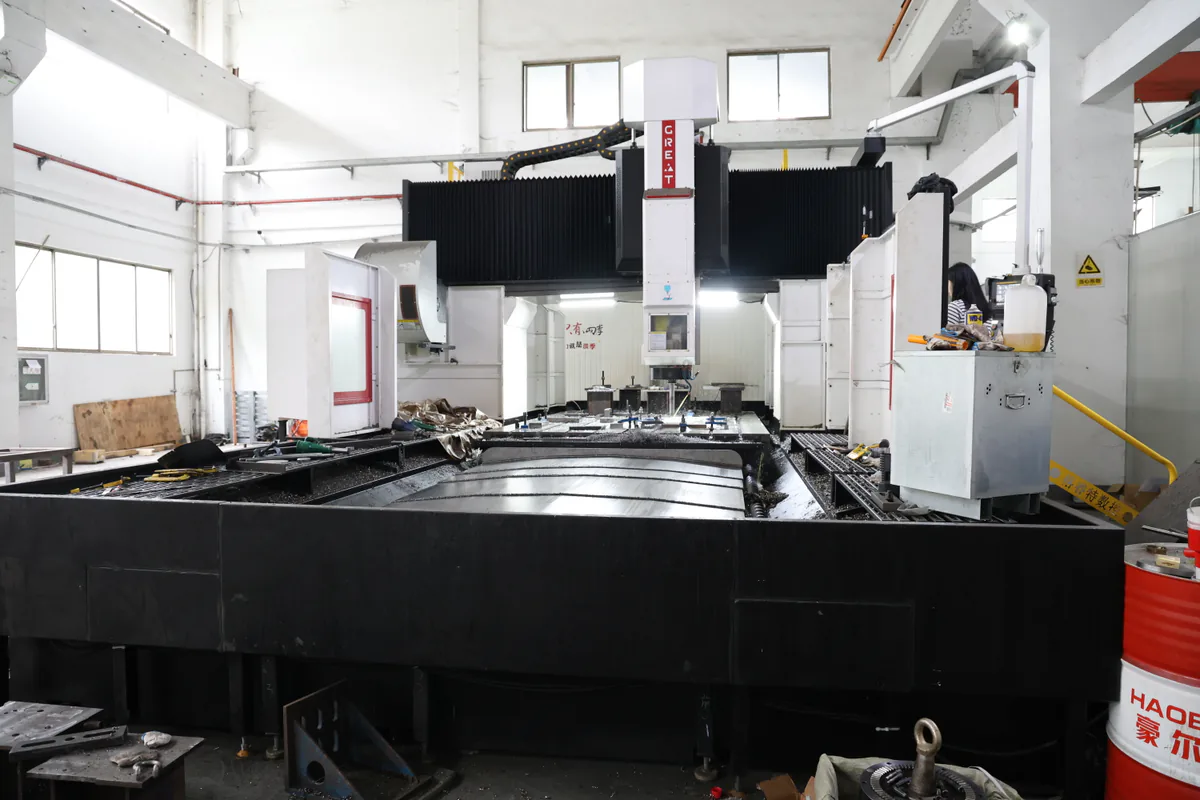
Surface Finishing
Deliver the visual, directional or roughness-based finish needed for the component, downstream process or presentation.
We provide 2B, BA/2R, No.4, HL, mirror/2P, pickling and passivation; suitable precision work is available down to Ra <0.10 μm.
Drawing and inspection details
Specify the material and source finish, target finish, roughness tolerance, grain direction, gloss or colour, sample standard and protective film.
Agree the reference sample and inspection method for roughness, grain direction, gloss, colour, measurement locations, cleanliness and protective film.
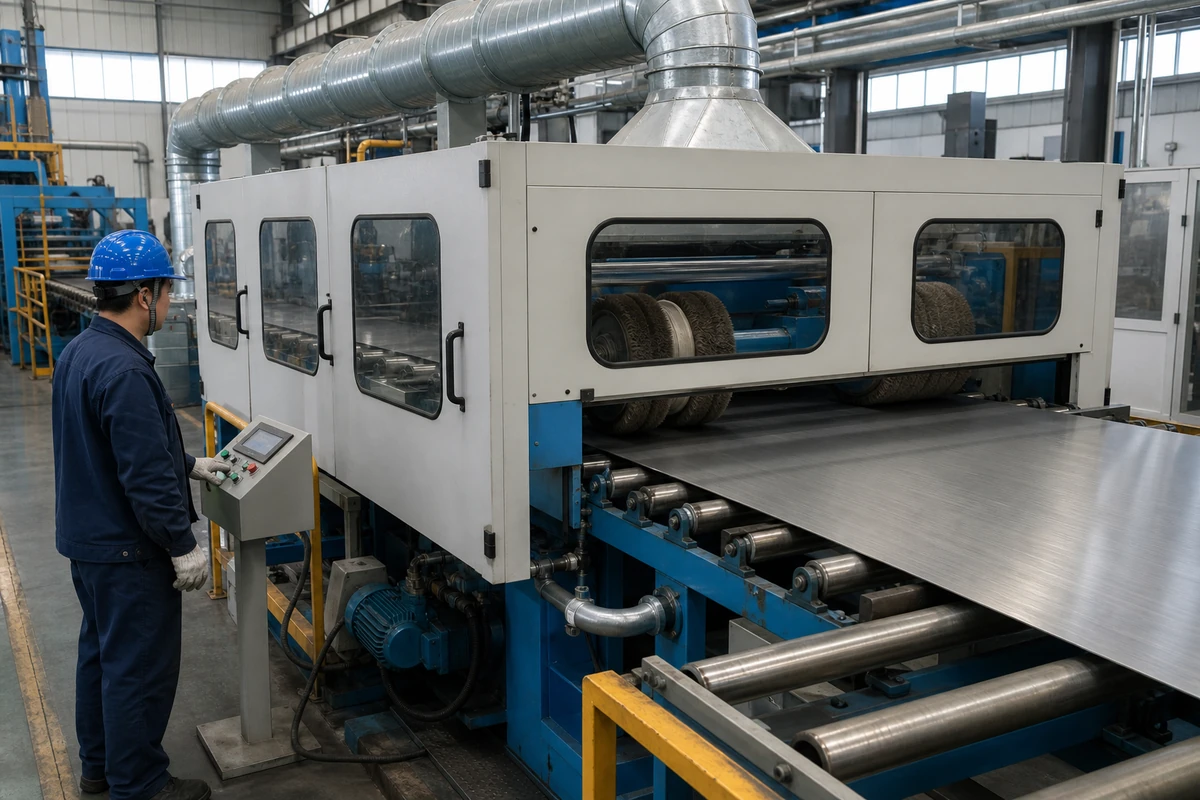
Export Packing
Protect material and fabricated parts through handling, sea freight, storage and destination unloading.
Export seaworthy packing and custom crating are available, with packing drawings, marks and moisture protection planned for the shipment.
Drawing and inspection details
Share the material or part list, packing drawing where needed, destination, package limits, lifting and fork requirements, marks, moisture protection and loading plan.
Completed-package checks can cover marks, item count, protection, package weight, lifting points, fork openings and container loading against the agreed packing plan.
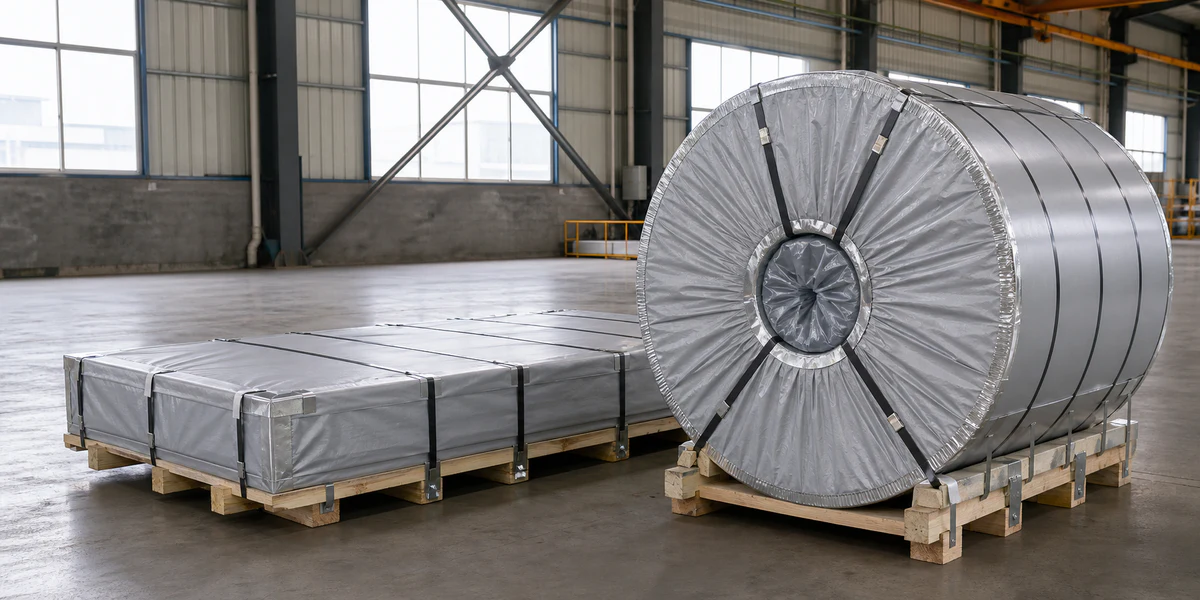

Kongfang Metal Group Team
Packing planned around the shipment
Li Qingzhi manages logistics for Kongfang Metal Group. The logistics team supports Hechuang orders with packing, handling, marks and loading matched to the destination and shipment method.
Li QingzhiLogistics Manager
View official group profilePunching
We supply punched sheet and plate for screens, guards, panels and drawing-based components.
Hole patterns and part dimensions are available after grade, thickness and tooling review.
Drawing and inspection details
Send the hole size, pitch, open area, edge distance and flatness requirements.
We check hole layout, burrs, edges and flatness against the agreed drawing.
Embossing
We supply patterned stainless sheet for specified visual or functional surface requirements.
Patterns are available after grade, thickness and roll/tooling review; embossing does not establish high-temperature performance.
Drawing and inspection details
Send the pattern sample, sheet size, grain direction and surface-protection needs.
We check the agreed pattern, surface condition, dimensions and protective packing.
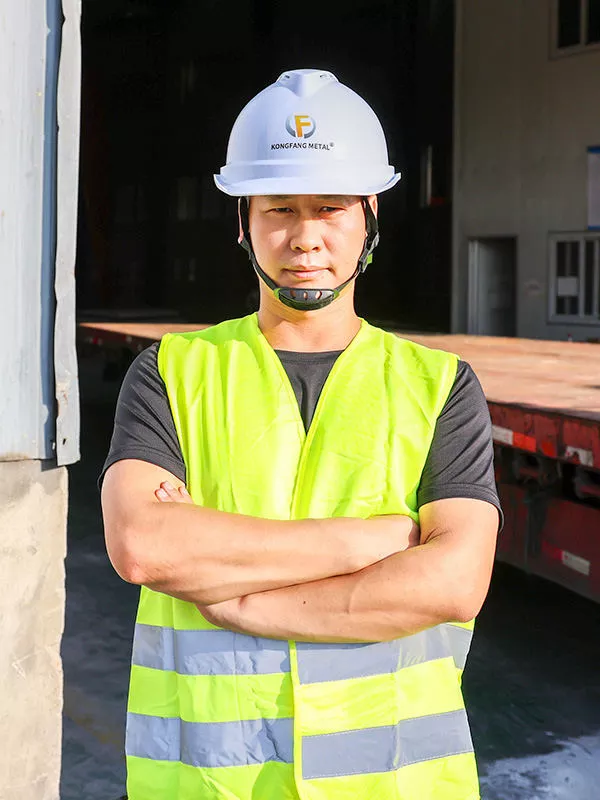
Kongfang Metal Group Team
Processing support for your project
Xie Huakun manages plant operations for Kongfang Metal Group. The operations team helps Hechuang turn drawings, tolerances and inspection requirements into a workable processing quotation.
Xie HuakunPlant Manager
View official group profile