
Can 310S be used at 1,000°C? It can remain a candidate in oxidizing air because the producer lists 1,050°C as a maximum application-temperature reference, but that is not a universal component limit. First compare the actual metal temperature—not only the furnace setpoint—with the atmosphere and cycle. Then separate a lightly loaded liner from a pressure-retaining or otherwise loaded part, which also needs design-code data for stress, creep and life.
Quick Facts for Buyers
- Grade identity
- Type 310S / UNS S31008 · EN 1.4845
- Air-temperature reference
- 1,050°C maximum application temperature in air
- First service check
- Metal temperature · atmosphere · cycling · load
- Loaded components
- Use design-code elevated-temperature data for the actual component
- 310S plate dimensional range
- 3–16 mm hot-rolled sheet/plate; 16–150 mm medium/heavy plate; widths up to 2,500 mm
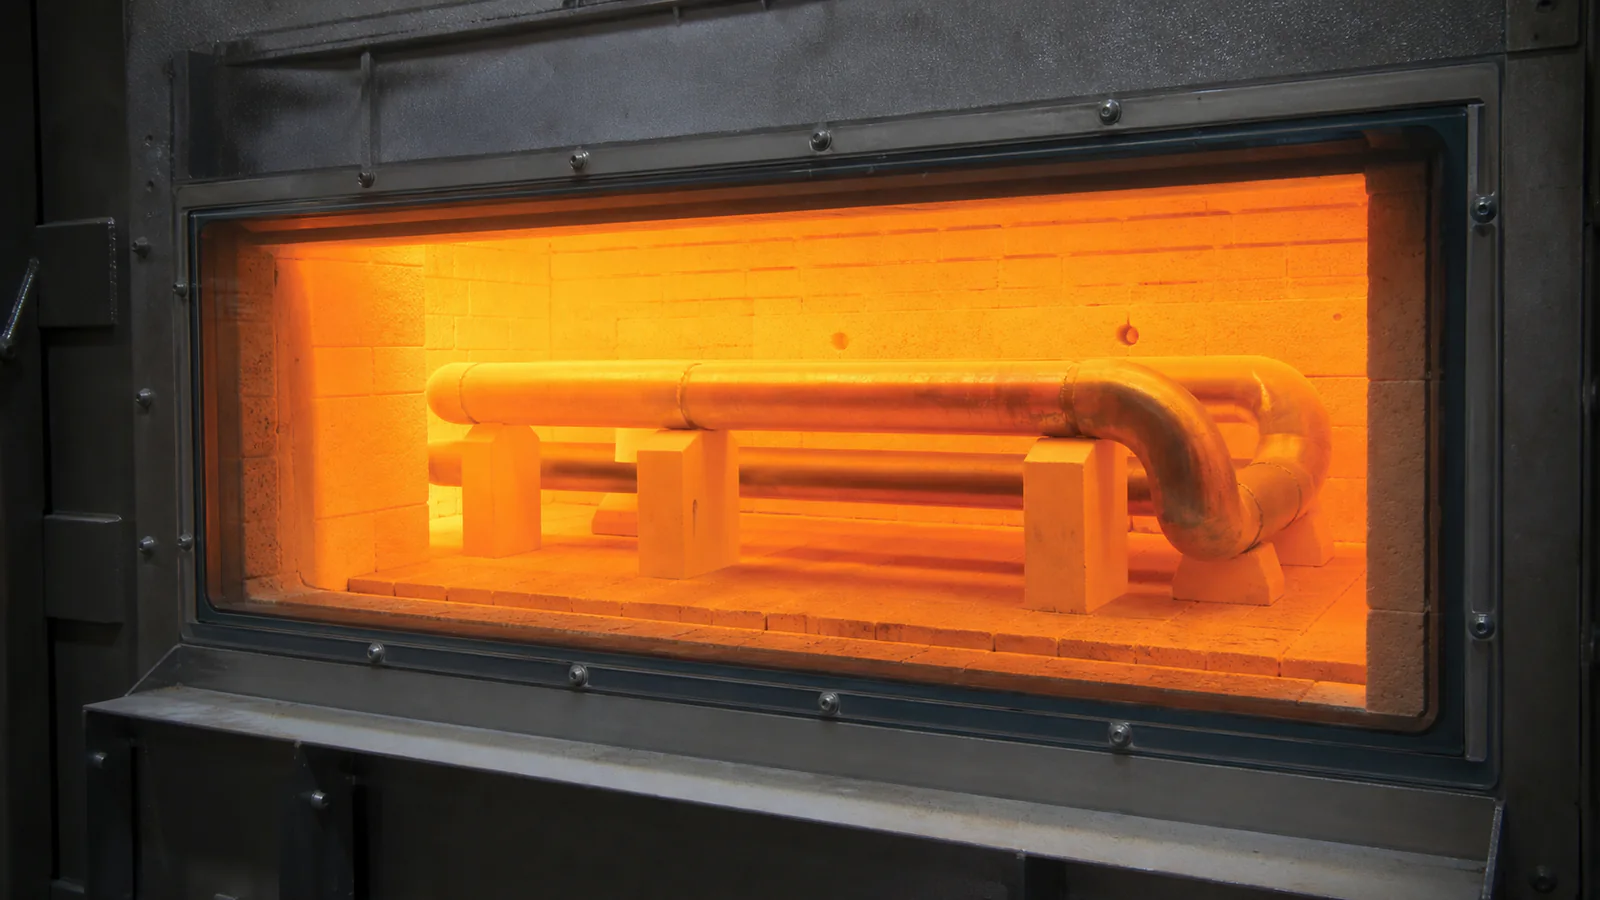
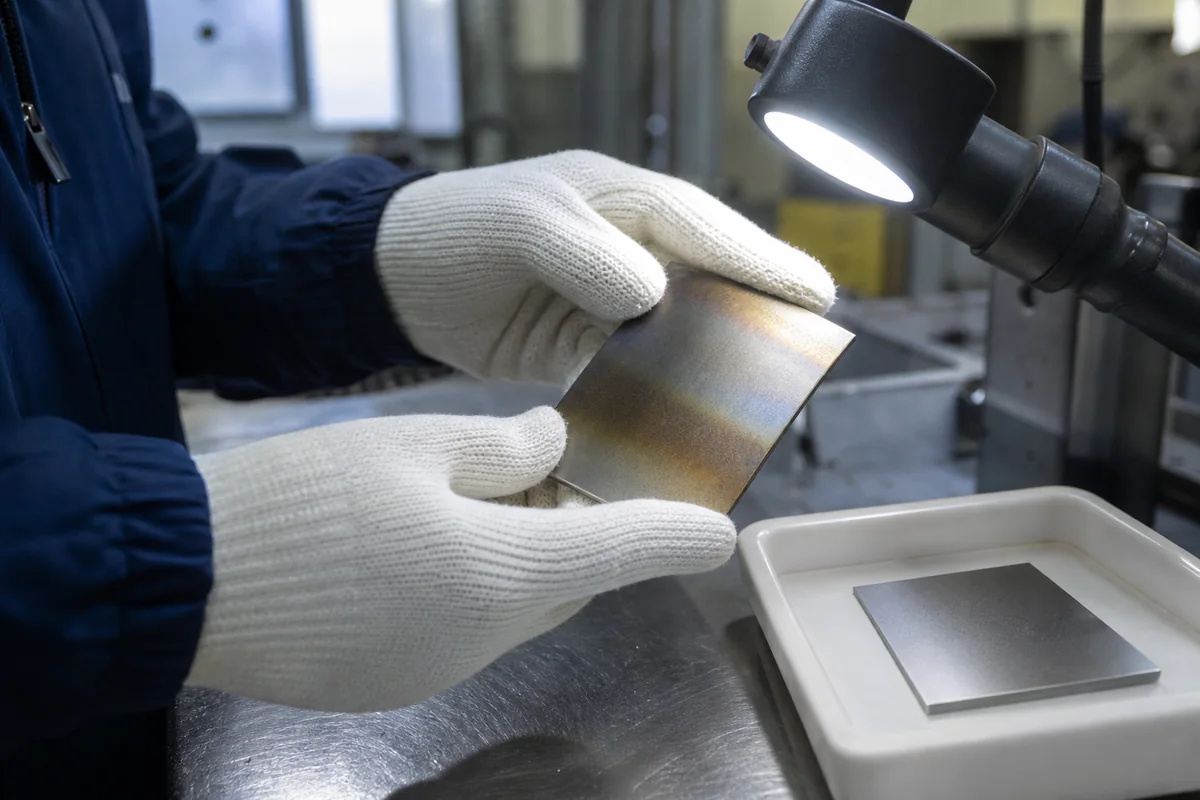
At 1,000°C, keep 310S on the shortlist only if the published oxidizing-air conditions resemble the real exposure. A different gas chemistry, heavy load, long dwell, rapid cycling or a local hot spot can change the answer before product availability is considered.
Oxidation Versus Load-Bearing Performance
For 310S in oxidizing air, 1050°C is a screening reference, not a component design limit. Use it to decide whether 310S deserves detailed review; then set the allowable metal temperature from the actual atmosphere, sustained load, exposure time, section thickness, joints and thermal cycle. A lightly loaded liner and a pressure-retaining tube therefore cannot share one safe-temperature answer.
Oxidation resistance concerns how a material surface reacts with a hot environment under stated conditions. Load-bearing performance concerns whether the component can support pressure, weight, restraint, vibration and thermal stress for the required period. Those questions interact, but they are not interchangeable.
A producer’s high-temperature description can support an initial material screen. It cannot be converted directly into a maximum wall temperature, allowable stress, design life or inspection interval. Thin sheet exposed to hot gas without meaningful structural load is a different problem from a pressure-containing tube, a restrained support, a rotating fixture or a welded load path. The latter cases require the applicable design code, material properties accepted by that code, stress analysis and project approval.
Separate environmental and mechanical questions
Keep two short lines in the selection record:
- Environmental line: temperature profile, atmosphere, cycling, deposits, cleaning and expected surface attack.
- Mechanical line: loads, pressure, restraint, vibration, section, discontinuities, allowable deformation, design duration and applicable code.
They meet at section allowance and inspection planning. Surface loss must be included in the calculation, and room-temperature strength cannot represent sustained hot load. Record missing data as an open item instead of filling the gap with a catalogue temperature.
A 1,000°C screening path
At 1,000°C, first compare the measured or calculated metal temperature—not only the furnace setpoint—with the published oxidizing-air reference. Next identify oxygen availability and any carburizing, sulfur-bearing or reducing periods. Then add the number of starts, heating and cooling rates, deposits, cleaning method and the longest peak duration. Finally separate thin, lightly loaded liners from supports, shafts or pressure-retaining parts. The first group may be governed mainly by oxidation and distortion; the second also needs time-dependent strength and code data. This sequence tells the buyer whether 310S remains a sensible candidate and which missing input must be resolved before dimensions and fabrication are fixed.
Atmosphere
“Air” and “furnace gas” are rarely enough. Record oxygen availability, water vapor, sulfur-bearing species, carbon activity, nitrogen-bearing species, halides, ash and process carryover, plus normal ranges and credible upset cases. Note flow, stagnant zones, leakage, pressure and whether the two sides of the component see different media.
Apply air-oxidation data only to the conditions it covers. Carburizing, reducing, sulfidizing or deposit-covered exposure can lead to a different shortlist. If representative testing is used, match its temperature, cycle, deposits and gas renewal to the question being answered.
Cycling
Thermal cycling means more than a minimum and maximum temperature. Heating rate, cooling rate, dwell time, sequence, number of cycles and restraint influence oxide adherence, thermal strain and joint behavior. A shutdown to ambient temperature can impose a different demand from a small process fluctuation around a hot steady state.
Describe startup, steady operation and shutdown separately, including burner effects, cooling air and any region that heats faster or is restrained from expanding.
Cycling also affects the production method. Expansion joints, sliding details, weld placement, formed transitions and attachment geometry may matter more than a nominal grade comparison. The responsible engineer should approve these details. The supplier can review manufacturability against an approved drawing, but should not infer the thermal movement scheme from a material name.
Record time, rate and restraint
For each operating state, record:
- metal temperature range and measurement basis;
- ramp or cool-down rate;
- dwell time and expected cycle count;
- restraint, contact points and thermal gradients;
- normal and upset frequency;
- inspection opportunity after shutdown.
This converts “cyclic service” into information that design, fabrication and inspection teams can use.
Deposits
Treat deposits as a separate service input rather than assuming that bulk-gas information covers the component surface. Ask the project authorities to assess ash, scale, salt, process dust, condensate and cleaning residues, including whether the design must account for a different local exposure or metal-temperature basis.
State the expected deposit, where it builds up and how it is removed. Consider both hot operation and the shutdown condition after moisture or air enters the equipment.
For replacement parts, photographs alone are useful, but marked damage locations, thickness maps and deposit information are much better. We use them to separate a material question from a hot spot, cleaning or geometry problem before preparing the new requirement.
Geometry
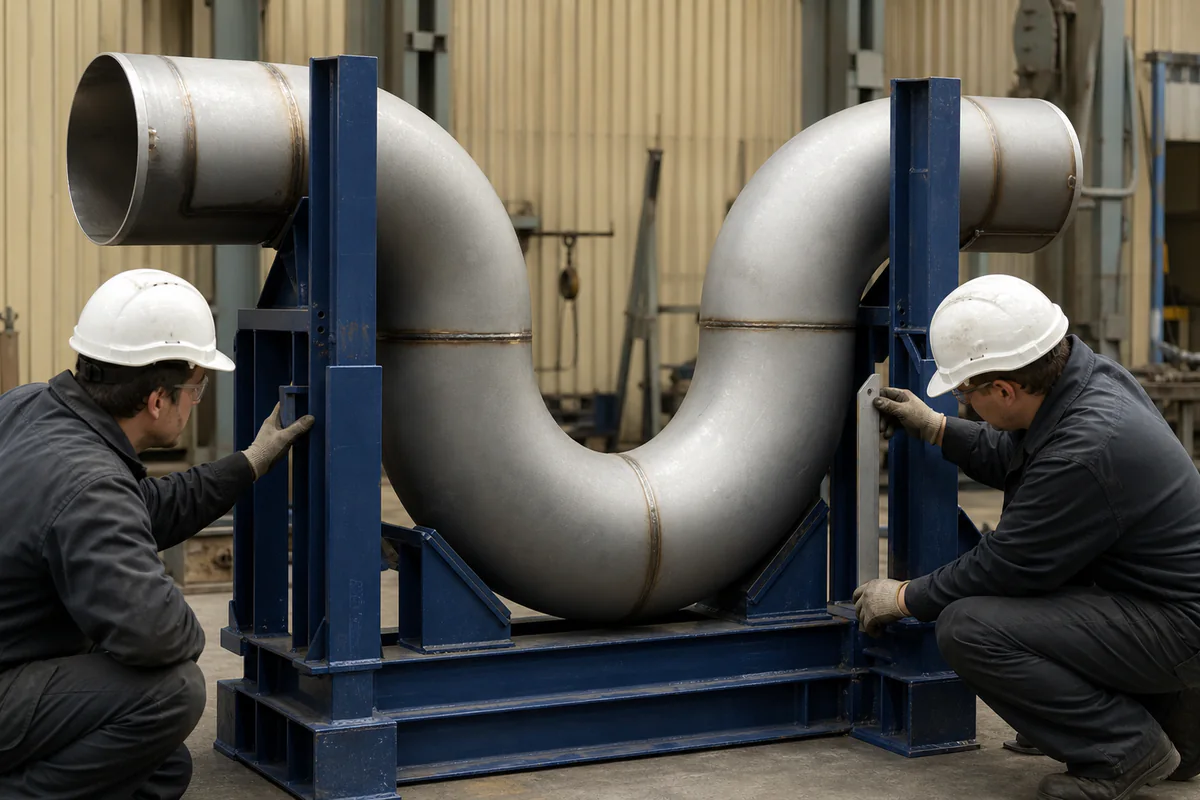
Geometry controls temperature distribution, stress concentration, fabrication and inspection. Sharp transitions, rigid attachments, unsupported spans, thin-to-thick joints and holes near bends can matter more than the nominal grade. State tolerance, forming reduction, corrosion allowance and minimum finished section as well as nominal thickness.
Show the hot face, supports, welds, section changes and expansion clearances on the drawing. These features explain where temperature gradients and restraint may concentrate damage.
Before release, hold a drawing review with design, fabrication and inspection representatives. Confirm that notes do not conflict with dimensions, weld symbols or purchase specifications. List open questions by drawing zone, name the approver and record the accepted answer in a revision or controlled clarification. This prevents an informal shop interpretation from becoming the only record of an engineering decision.
Joining
Joining is part of the service design, not a final shop detail. Identify whether the component is welded to 310S, another stainless grade, carbon steel, a casting or an existing assembly. State joint type, section combination, access, welding position, backing, restraint, inspection access and service exposure on each side.
The project welding engineer must select and approve the welding process, filler, WPS/PQR basis, essential variables, any thermal treatment and acceptance standard. Use grade information and supplier input when preparing that decision, then qualify the procedure for the actual base-material specification, thickness, joint and service.
For bolts, mechanical fasteners or dissimilar interfaces, define the fastener material, temperature, load, differential expansion and contamination controls. For welded attachments, locate them on the drawing and review their effect on thermal movement. The purchase order should identify who supplies the WPS, who approves it, which qualification records are required and what happens if the production method changes.
Product Forms
For supply, distinguish the starting material from the delivered item. “310S furnace plate” may mean a full plate, cut blank, rolled shell or welded panel; that choice changes dimensions, processing and the records included in the quotation.
Plate, sheet, coil, strip, pipe or tube, bar, forgings and drawing-based parts follow different standards, size ranges, tolerances and test requirements. State the required form so availability is checked against the right product specification.
Our 310S hot-rolled sheet and plate supply range covers 3–16 mm thickness, while medium and heavy plate covers 16–150 mm. Flat-product widths are available up to 2,500 mm. These are overall supply envelopes, not live stock or a promise that every maximum can be combined. Send the standard, exact size, finish, testing, quantity and required date so we can confirm the requested combination.
Use the heat-resistant stainless product-form guide to choose the starting material. The drawing and order should agree on both the starting form and the delivered item so inspection documents remain traceable.
Inspection
Inspection should answer the risks identified by design and purchasing. Start with incoming material identity and traceability: grade, product standard, heat or lot reference, dimensions, condition, marking and the required material certificate. Then connect process inspection to the approved drawing and processing plan.
A typical inspection plan can include:
| Stage | Buyer-defined check | Approval record |
|---|---|---|
| Incoming | Identity, dimensions, condition, traceability and document match | Receiving or material-release record |
| Before joining | Joint preparation, cleanliness, fit-up and WPS availability | Fit-up or hold-point record |
| In process | Agreed welding variables, sequence and dimensional checkpoints | Traveler or weld record |
| Final | Visual, dimensions, surface, marking and specified NDE | Final inspection report |
| Release | Document index, deviations and packing | Release note or inspection dossier |
Name each examination method, extent, acceptance standard, reporting format and witness or hold point. “NDE required” is incomplete. The project design team should approve acceptance criteria. If third-party inspection is required, state the organization or qualification, notification period and release authority in the RFQ.
Traceability should survive processing. Agree how heat or lot identity moves from parent material to cut pieces, formed sections and completed assemblies, and what record is created when marking cannot remain on the hot face. The final dossier can index the MTC, material transfer record, approved procedures, inspection reports, concessions and release note. A thick report is not automatically a good report; each document should connect to the ordered item and accepted drawing revision.
Inspection planning should also define response to a nonconformance. State who can stop work, who reviews a deviation, which checks must be repeated after repair or correction, and whether the buyer or third party must witness reinspection. No dimensional correction, weld repair or material substitution should be treated as accepted merely because it is technically possible.
Turn Service Conditions into a 310S Enquiry
Once the material screen is complete, Hechuang can check the grade, starting form, dimensions and processing against a feasible supply option.
A disciplined sequence is:
- Engineering input: buyer supplies service conditions, loads, code basis and approved material decision.
- Drawing input: buyer supplies controlled geometry, tolerances, joints and acceptance notes.
- Supply review: supplier checks grade, standard, form, dimensions, condition and quantity against a feasible supply option.
- Process review: parties define cutting, forming, joining, machining, cleaning and intermediate checks.
- Inspection review: parties agree methods, acceptance standards, witness points and records.
- Order release: purchase order, drawing revision and approved clarifications form one controlled package.
Any proposed deviation should be returned for written approval by the buyer’s authorized function. Silence, a quotation line or a familiar designation is not substitution approval.
At quotation stage, a useful response separates offered, subject to confirmation, buyer to define and not included. It should repeat the material standard, form, key dimensions, processing scope, inspection and document package rather than referring only to the enquiry title. At order stage, those points move into the purchase order or an approved technical attachment. This provides a clean handoff from engineering intent to production and final release.
Use the 310S grade page, processing options and inspection information, together with the product-form guide, to complete the enquiry. Put the accepted service conditions, drawing revision and inspection requirements into the written order.
RFQ Checklist
For an initial enquiry, send the known fields and mark unknown engineering inputs for follow-up:
- Material and form: 310S designation and product standard: [ ]; plate, sheet, coil, tube or drawing part: [ ]; size and quantity: [ ].
- Service: actual metal temperature and peak duration: [ ]; atmosphere: [ ]; cycle: [ ]; deposits: [ ]; load or pressure: [ ].
- Delivered scope: full material, cut blank or fabricated item: [ ]; drawing and joining scope: [ ]; essential inspection documents: [ ].
- Commercial: destination and required date: [ ].
Prepare the controlled drawing and any service schedule. If an input is unknown, label it for review instead of using “standard” or “as usual.”
Conclusion
310S is not selected responsibly by copying a temperature from a product page. First separate oxidation screening from load-bearing design; then define atmosphere, cycling, deposits, geometry, joints, starting form and inspection. Technical data supports grade identity and initial screening, while the approved drawing, purchase order, design basis and inspection plan control the project decision.
Send your dimensions and requirements through the full RFQ form; drawings and specifications can be attached optionally. Hechuang Stainless Steel can respond with availability, required clarifications and order-specific exceptions; final material selection, design temperature, procedure approval and acceptance remain with the buyer’s responsible authorities.
Frequently asked questions
What temperature can 310S safely carry load at?
There is no single safe load-bearing temperature. The responsible engineer must assess temperature history, stress, time, section loss, creep or other applicable failure modes, joints, restraint and the governing design code. Oxidation information alone cannot set that limit.
Does a published oxidation limit become the component design temperature?
No. Published oxidation data describes a material response under stated test conditions. Component temperature, atmosphere, cycling, load and design life require separate project assessment.
Are Type 310S, UNS S31008 and EN 1.4845 automatically interchangeable?
They are grade identifiers, but they do not replace the product standard. Confirm chemistry, form, dimensions, condition, testing and documentation against the purchase specification before accepting any substitution.
How is service life addressed for a 310S component?
The project engineer defines the design method, loads, operating history, corrosion or oxidation allowance, inspection interval and retirement criteria. Hechuang can quote the specified material, processing and inspection scope against those requirements.
What atmosphere details should an RFQ include?
State the gas species and expected ranges, oxygen potential, moisture, sulfur- or carbon-bearing constituents, flow or stagnation, pressure, deposits, cleaning practice, startup and shutdown conditions, and any upset exposure known to the project.
What is needed to quote a drawing-based 310S part?
Prepare the approved drawing and revision, product standard, starting form, dimensions and quantity, service inputs, processing and joining scope, tolerances, surface condition, inspection methods, acceptance criteria, documentation, marking, packing and destination.
Technical Sources
Technical references apply to the material designation, product form and condition described here. They do not certify an individual delivery; the order and material certificate identify the supplied material.
Build Your Enquiry
Open the relevant grade and product pages, then send the exact designation, standard, form, dimensions, quantity, processing and inspection scope to the sales team.