
Ordering 10 mm nominal stainless steel plate does not automatically guarantee a 10 mm minimum thickness. Your enquiry should identify the material, size and any design-critical minimum. Before you order, agree on the applicable tolerance, measurement method and inspection stage.
Quick Facts for Buyers
- Nominal versus minimum
- A nominal thickness is not automatically the lowest acceptable reading.
- Order basis
- Name the product standard, edition and SI or inch-pound system.
- Measurement basis
- Agree the location, instrument, surface condition, sampling and records.
- Inspection stage
- Keep incoming plate, cut blank and finished-part acceptance separate.
Define what the thickness value means
Nominal thickness is the stated size used to describe the product and, where relevant, to calculate theoretical weight. It is not automatically the lowest acceptable reading.
Minimum thickness is a lower acceptance limit. If the design requires a true minimum, write that value separately instead of assuming the word “nominal” provides it.
A bilateral tolerance allows variation below and above the nominal value. A unilateral tolerance permits variation in only one direction from the specified size. These terms describe the shape of an acceptance band; they do not supply the limits. Put the actual limits and their source in the order.
Do not convert a standard tolerance into a different convention without checking the result. A nominal thickness with a bilateral band, a stated minimum, and a “nominal with over-tolerance only” order may set different acceptance limits even when they use the same thickness value.
Illustrative 10 mm 310S plate example
Assume a 10 mm nominal 310S plate has an agreed measurement point reading of 9.90 mm. The nominal size alone is not enough to accept or reject that reading.
If the order hypothetically specifies a range of 9.80–10.20 mm at that point, 9.90 mm falls within the assumed range. If the design instead requires a minimum thickness of 10.00 mm, the same reading is below the stated minimum. The 9.80–10.20 mm range is a teaching assumption, not an ASTM tolerance-table value or a real Hechuang inspection record. One reading also does not replace acceptance of the complete plate under the applicable standard and agreed sampling plan.
Start with the standard and the order basis
ASTM A240/A240M-26 covers stainless steel plate, sheet and strip for pressure vessels and general applications. ASTM A480/A480M-25b provides general requirements that apply to A240/A240M unless the product specification or purchase order states otherwise. The product specification prevails if it conflicts with the general requirements. A more stringent purchase-order requirement can control, but it cannot waive or weaken a mandatory requirement in the governing specifications.
Name the edition in the enquiry and purchase order. Also state whether the order uses the inch-pound specification or the “M” designation for SI units. ASTM treats the two unit systems independently; values from one system should not be mixed with the other. For A480M orders, use the dimensional tolerances in Annex A3 rather than the bracketed SI values in Annex A2.
This guide does not reproduce an A480/A480M tolerance table. Check the full edition specified in your order, including the applicable table and its notes, for the limit that applies to the product form, dimensions and unit system.
Match the requirement to the ordered product
Before selecting a tolerance provision, confirm the product form and manufacturing route offered for the line item. The applicable basis may depend on whether the material is plate, sheet, strip, or coil supplied as cut lengths, as well as its thickness range, width and edge condition. Our stainless steel plate page describes the plate supply scope; the quotation should confirm the exact form, route, finish and size offered for the order.
Commercial labels alone are not enough. “Hot rolled,” “cold rolled,” “plate,” and “sheet” describe different aspects of the supply. Use the definitions and dimensional provisions in the named standard.
If the supplier proposes a different starting form, ask them to reconfirm the applicable thickness tolerance. The supplier should identify the applicable table, size range and notes in the agreed edition. The quotation should state the lower and upper thickness limits after accounting for any agreed special requirement. Record any agreed deviation before the order is released.
Write a measurement basis that both sides can repeat
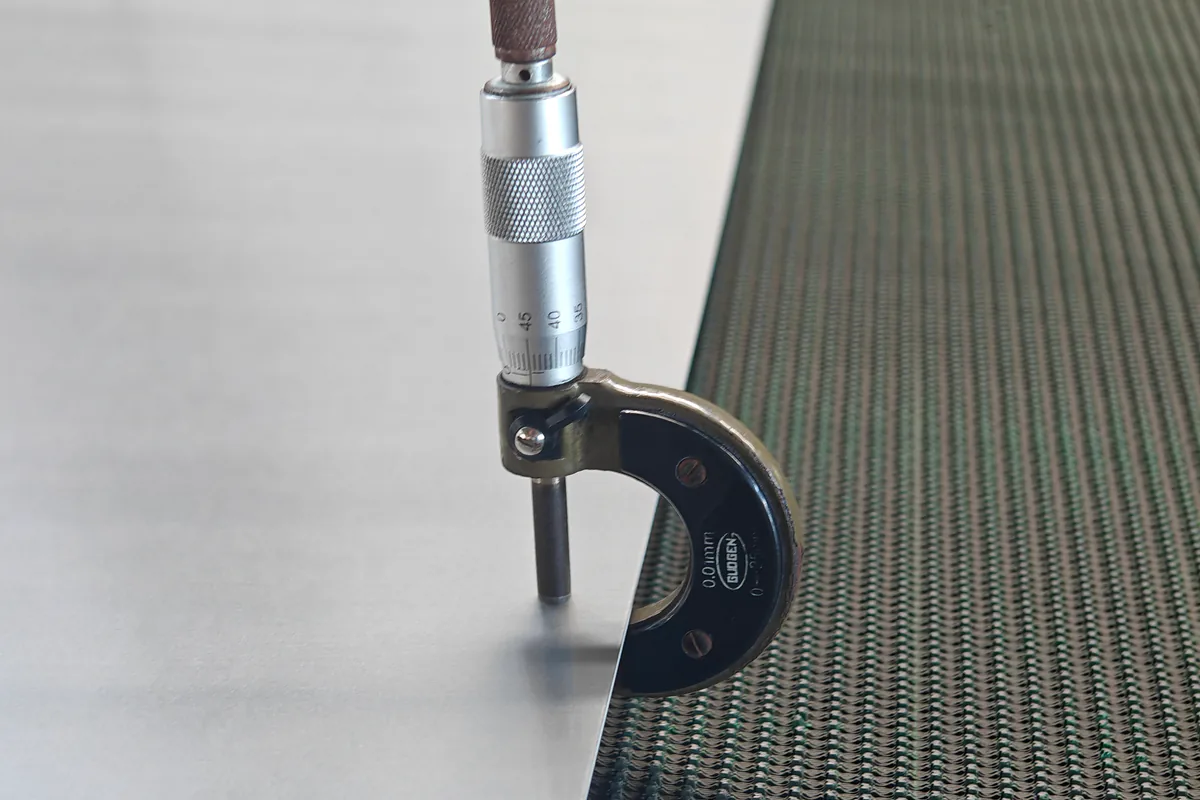
Before ordering, agree where and how thickness will be measured. Cover these five points:
- Measurement location: identify the governing rule for distance from an as-rolled, slit or cut edge. If the standard defines an edge exclusion, use that provision rather than an improvised location.
- Instrument and resolution: name the micrometer or other suitable instrument, the required resolution, and any calibration or verification requirement.
- Surface condition: state how scale, coating, protective film, burrs or local damage will be handled so the instrument contacts the intended metal surfaces.
- Sampling: define the number and distribution of readings per plate, piece or lot, including any additional points required for large plates or critical parts.
- Records: retain the item or lot identity, instrument identification, reading locations, individual results, inspector and date when a report is required.
The instrument resolution should be fine enough for the acceptance band. It should not be chosen to create more apparent precision than the method, surfaces and product condition can support. If the buyer and supplier will use different instruments or sampling plans, resolve that difference before manufacture or cutting.
Keep three inspection stages separate
| Inspection stage | What the thickness check can establish | Governing basis to state |
|---|---|---|
| Incoming plate | Whether the received parent material meets the ordered material thickness requirement | Product specification, general requirements, purchase order and agreed receiving plan |
| Cut blank | Whether the blank meets the agreed thickness requirement at the specified measurement locations | Blank drawing, cutting scope, datum, measurement locations and agreed blank tolerances |
| Finished part | Whether the finished component meets the thickness requirement on the approved drawing | Approved part drawing, fabrication or machining tolerances, datums and final inspection plan |
An incoming plate result does not certify the thickness of a machined finished part. A cut-edge reading does not automatically represent an as-rolled plate inspection point. Forming, welding, machining, grinding and finishing can change the finished geometry or remove material. Each stage needs its own acceptance basis and record.
If the contract covers more than one stage, identify who performs each inspection, when it occurs, whether it is a witness or hold point, and which record releases the material to the next operation.
Treat thickness and theoretical weight as related but separate
For a rectangular plate, theoretical weight changes in direct proportion to the thickness input when width, length and density stay the same. That makes low, nominal and high thickness cases useful for budget, lifting and freight sensitivity checks.
The weight calculation does not decide the contractual tolerance and does not prove that a delivered plate conforms. Use the stainless steel weight calculator only after the applicable thickness values have been established, and keep theoretical weight separate from measured net weight, package gross weight and the commercial invoice basis.
Use different detail levels for an enquiry and an order
To check availability and get an initial quotation, send:
- grade and product form;
- nominal thickness, width, length and quantity;
- delivery destination;
- whether a minimum thickness or special band is design-critical;
- required processing and target timing;
- the governing standard, drawing or project specification if already fixed.
Example thickness requirement: We require 310S plate with a minimum thickness of 10.00 mm at incoming inspection. Please confirm the nominal thickness to order, the applicable ASTM A240M/A480M editions, the acceptance limits and the measurement basis in your quotation.
This example covers the thickness requirement only. Include the plate dimensions, quantity, destination, processing requirements and target timing from the checklist above.
If the tolerance standard is not fixed at enquiry stage, send the drawing or project specification. Before placing the order, complete the checklist below in the purchase order or an approved technical attachment. Include the drawing revision and identify who can approve deviations and release the material.
This lets you request availability and pricing before every inspection detail is complete, without allowing a preliminary phrase such as “standard tolerance” to become the final acceptance rule.
Thickness acceptance checklist for order confirmation
Use the relevant fields below when confirming the order or technical specification. For an initial enquiry, start with the shorter checklist above.
- Material, size and quantity: [grade] stainless steel [plate or other form], [nominal thickness] × [width] × [length], [quantity]
- Governing basis: [product standard and edition] with [general requirements and edition], [SI M designation or inch-pound]
- Thickness requirement and limits: [nominal with bilateral limits / nominal with unilateral limits / minimum thickness], [lower limit] to [upper limit] or [minimum only]. A stated minimum does not cancel any other mandatory dimensional requirement in the governing specification.
- Product route and condition: [hot rolled / cold rolled / other], [finish], [edge condition]
- Measurement location: [standard clause or agreed edge exclusion and point pattern]
- Instrument, resolution and status: [instrument], [resolution], [calibration or verification requirement]
- Sampling and records: [readings per plate, piece or lot], [item identity, locations, results and report content]
- Inspection stage: [incoming plate / cut blank / finished part]
- Deviations and release: [approval authority and required written record]
Frequently asked questions
Does nominal thickness guarantee that the plate is at least that thick?
No. Nominal thickness is the stated size. The lowest acceptable thickness depends on the governing standard and any additional order requirements. If your design requires a minimum thickness, state that value explicitly.
Should I write plus or minus a percentage on every stainless plate order?
No. A percentage is appropriate only when it comes from the applicable standard, drawing or an agreed special requirement. Product form, size range, route, edition and unit system can change the governing basis.
Can I use an ASTM plate tolerance for a laser cut blank?
The incoming material can be inspected against the ordered ASTM material requirement. The cut blank also needs drawing-based dimensions, datums, edge conditions and measurement locations for the processing scope. Do not treat the parent-plate tolerance as a complete finished-blank specification.
Where should plate thickness be measured?
Use the location rule in the governing standard or the written agreement for the order. State the applicable edge exclusion and sampling pattern rather than relying on one convenient reading near a cut or rolled edge.
Does a thickness reading determine the invoice weight?
Not by itself. Thickness affects theoretical mass, but actual net weight, package gross weight and invoice weight are different records. State the commercial weight basis separately.
What can I send before the full inspection plan is ready?
Send the grade, product form, nominal thickness, width, length, quantity, any design-critical minimum, processing scope and destination. Hechuang can review the feasible supply route and identify the thickness and inspection details that still need to be fixed before order acceptance.
Technical Sources
Technical references apply to the material designation, product form and condition described here. They do not certify an individual delivery; the order and material certificate identify the supplied material.
Request a quotation
Send your plate requirements or drawing for review. If a minimum thickness is required, state the value and whether it applies before or after processing.